
Address
19332 Timber Creek Circle, Strongsville, OH
Price
$ 465,000
Property Attributes
- MLS#5244421
- TypeSingle Family
- Listing Status Active
- CountyCuyahoga
- CityStrongsville
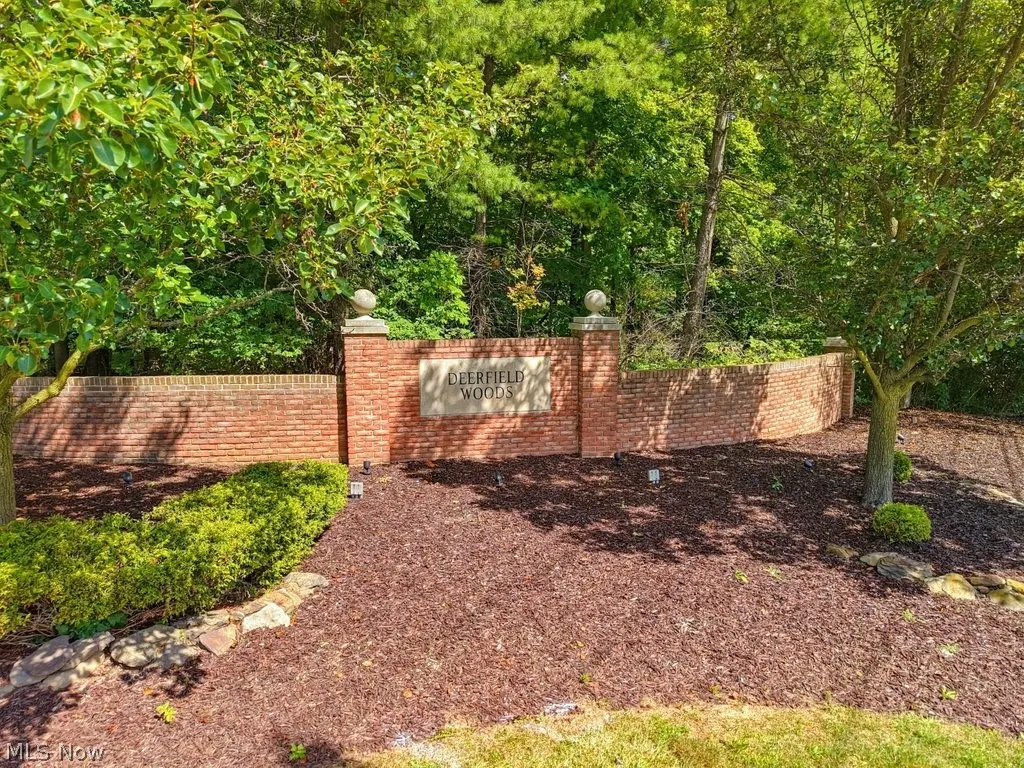
- NeighborhoodDeerfield Woods
- Zip44136
- Style
- Year Built1994
- Taxes$ 7303
- Price$ 465,000
- Bedrooms4
- Full Bathrooms3
- Half Bathrooms1
- Sqr Footage3145
- Lot Size0.2324 Acres
Data Source:
MLSNow
Property Description
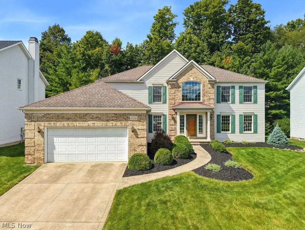
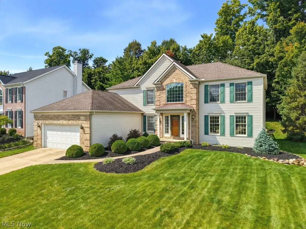
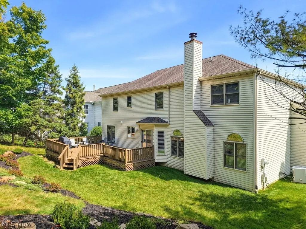
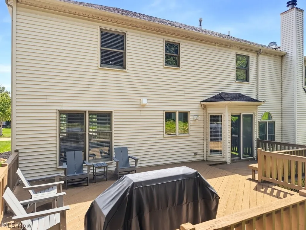
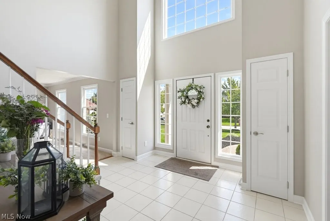
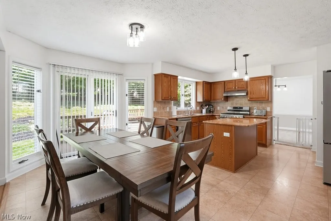
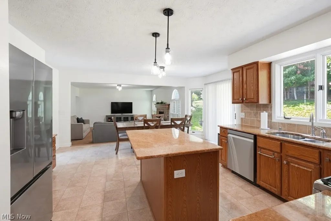
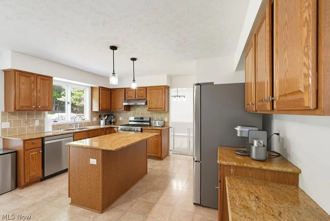
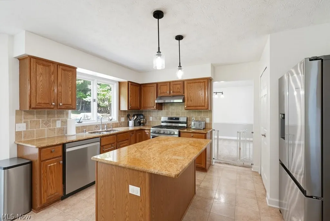
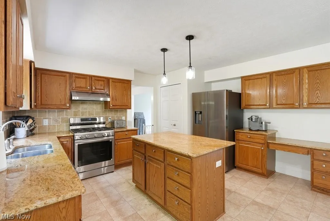
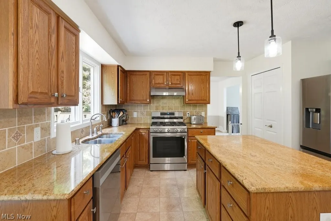
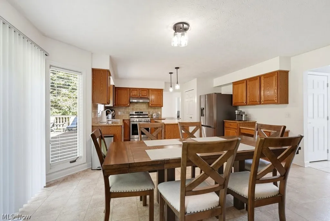
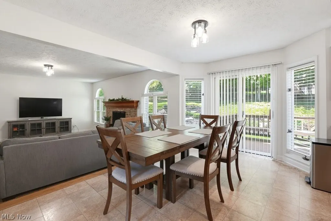
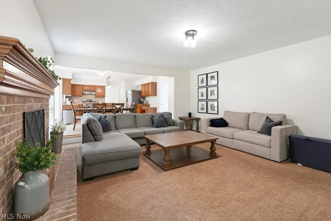
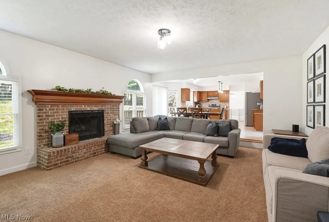
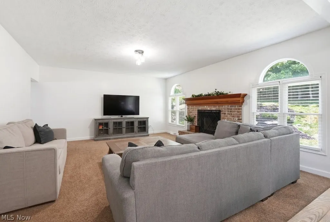
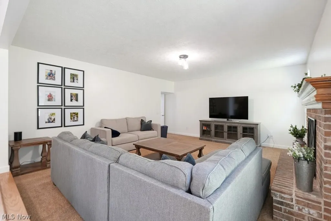
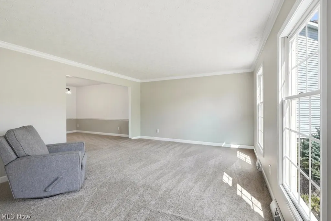
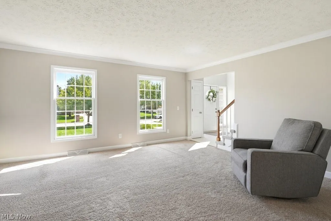
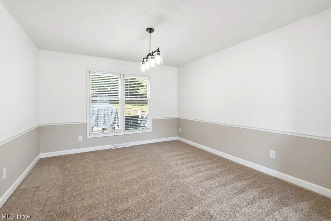
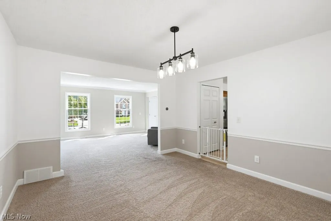
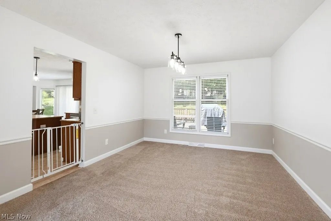
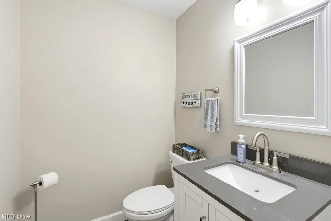
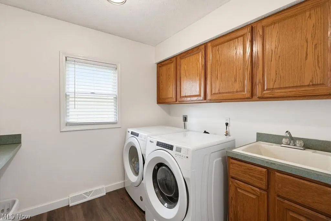
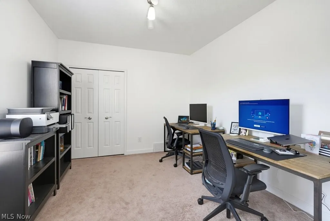
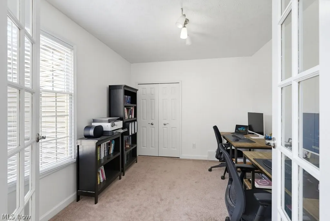
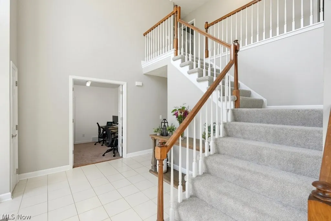
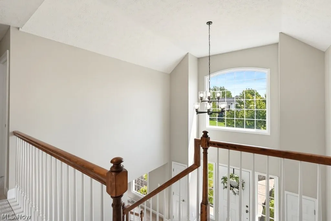
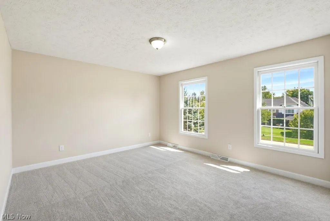
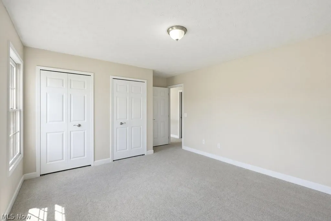
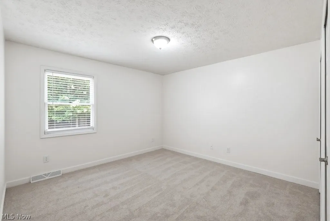
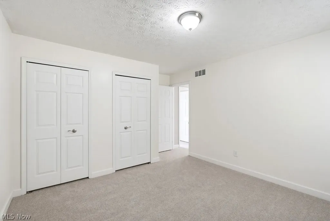
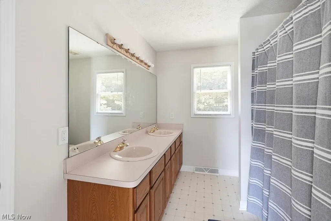
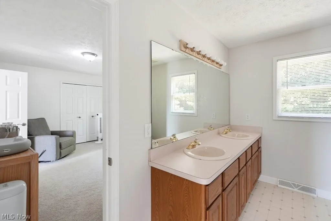
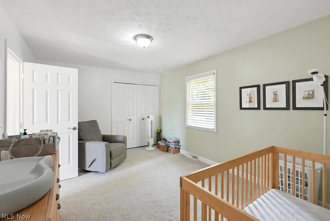
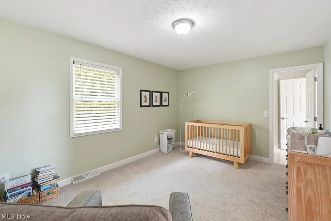
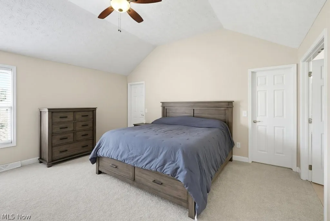
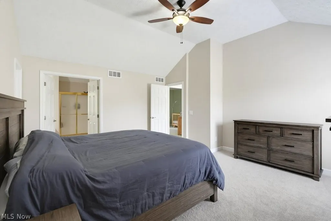
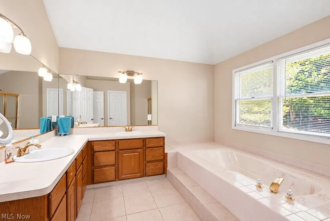
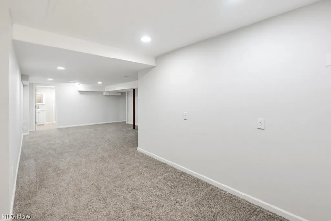
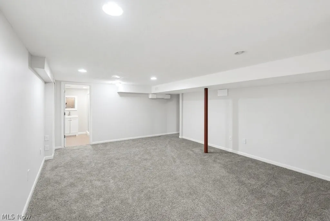
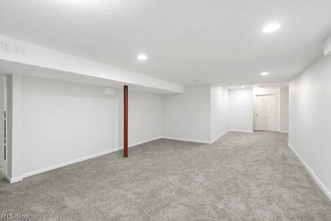
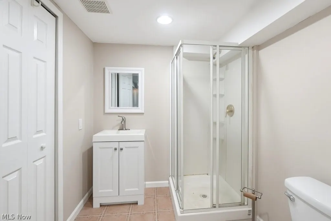
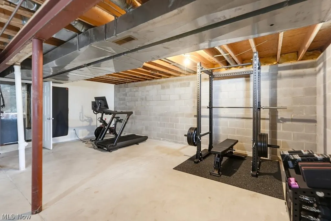
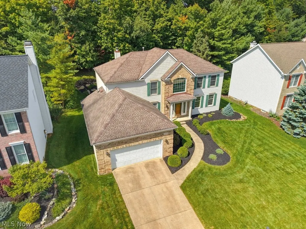
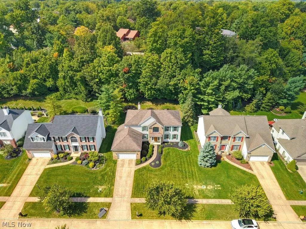
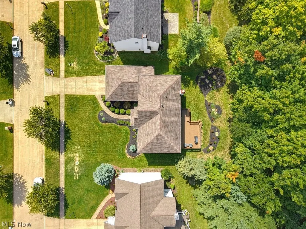
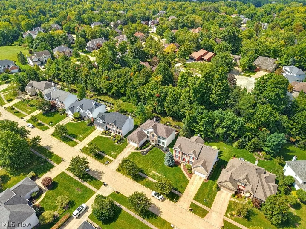
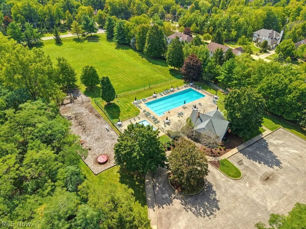
Welcome to 19332 Timber Creek Circle, a beautifully updated 4-bedroom, 3.5-bath colonial in desirable Deerfield Woods. With generous living spaces, a finished lower level, a wooded backyard, and fantastic neighborhood amenities, this home offers plenty to enjoy inside and out. A bright foyer opens to a versatile first-floor office with French doors that could easily serve as a fifth bedroom, along with formal living and dining rooms. At the heart of the home, the kitchen features granite countertops, a center island, dining area, and brand-new 2026 appliances. It opens to the inviting family room with a wood-burning fireplace, beamed ceiling, and an abundance of windows. Sliding doors lead to a large two-tier deck overlooking the wooded backyard; perfect for morning coffee, summer dinners, and evenings with friends. First-floor laundry and a half bath add convenience. Upstairs, brand new 2026 carpeting creates a fresh feel throughout. The spacious primary suite features a vaulted ceiling, large walk-in closet and private bath with soaking tub, separate shower and dual sinks. Three additional bedrooms and a full bath complete the second floor. The finished lower level offers even more room to enjoy with a recreation room, full bath, workout area and new carpeting ideal for game days, movie nights, entertaining, exercise or guests. Outside, updated landscaping complements the wooded setting and spacious deck. Deerfield Woods adds even more to love with a neighborhood pool, park and playground, offering great spaces to swim, play, gather and enjoy the outdoors close to home. The Strongsville location completes the package with convenient access to shopping, dining, parks and recreation. SouthPark Mall and the Pearl Road corridor are nearby, while easy access to I-71 and the Ohio Turnpike makes getting around Northeast Ohio a breeze. Beautifully updated, wonderfully spacious and set in an amenity filled neighborhood, this is a home you won’t want to miss!
| Price History | |
|---|---|
| 9/12/2026 | Listed $465,000 |
General Features
| Sewer | Public Sewer |
|---|---|
| Heating | Forced Air,Gas |
| Cooling | Central Air |
| Possession | Delivery Of Deed |
| Roof | Asphalt,Fiberglass |
| Appliances | Dryer,Dishwasher,Disposal,Microwave,Range,Refrigerator,Water Softener,Washer |
| HOA Fee | 660 |
| Garage Spaces | 2 |
| Association Fee Includes | Insurance,Other,Pool(s) |
| Patio/Porch Features | Deck,Front Porch |
| Architectural Style | Colonial |
| Pool Features | Community |
| Security Features | Smoke Detector(s) |
| Construction Materials | Other |
| Year Built | 1994 |
| Stories Count | 2 |
| Township | Strongsville |
| Levels | Two |
| Property Subtype | Single Family Residence |
| Tax Year | 2025 |
| Community Features | Common Grounds/Area,Clubhouse,Playground,Pool |
| Assoc Fee Paid Per | Annually |
| County | Cuyahoga |
| Property Type | Residential |
| HOA | true |
| Attached Garage | true |
| Subdivision Name | Deerfield Woods |
| Garage Y/N | true |
| Total Rooms | 8 |
| Full Baths | 3 |
| Status | Active |
| Directions | Off Boston. North on Saratoga. Right on Timber Creek Circle. |
| ModificationTimestamp | 2026-09-14T18:12:54.740-00:00 |
| City | Strongsville |
| Association Name | Deerfield Woods HOA |
| High School District | Strongsville CSD - 1830 |
| Lot Size Units | Acres |
| Carport Y/N | false |
| Land Lease Y/N | false |
| Tax Annual Amount | 7303 |
| Home Warranty Y/N | false |
| Living Area Units | Square Feet |
| Standard Status | Active |
| Middle/Junior School District | Strongsville CSD - 1830 |
| Elementary School District | Strongsville CSD - 1830 |
| Year Built Source | Public Records |
| Property Sub Type Additional | Single Family Residence |
| PostalCity | STRONGSVILLE |
| Legal Description | 41 DEERFIELD WOODS#3 0108 ALL |
Interior Features
| Basement | Full,Partially Finished |
|---|---|
| Total Fireplaces | 1 |
| Fireplace Features | Family Room,Masonry,Wood Burning |
| Total Stories | 2 |
| Basement (Y/N) | true |
| Air Conditioning Y/N | true |
| Heating Y/N | true |
| Fireplace Y/N | true |
| Above Grade Finished Area | 3145 |
| Half Baths | 1 |
| Laundry Features | Main Level |
| Total Bedrooms | 4 |
| Below Grade Finished Area | 1536 |
| Main Level Bathrooms | 1 |
| Below Grade Finished Area Source | Owner |
| Above Grade Finished Area Source | Assessor |
| Total Baths | 4 |
Exterior Features
| Parking Features | Attached,Concrete,Driveway,Garage Faces Front,Garage,Garage Door Opener |
|---|---|
| Water Source | Public |
| Lot Size Area | 0.2324 |
| Lot Size Acres | 0.2324 |
| Lot Size Source | Assessor |
| Waterfront Y/N | false |
Amenities
- Foreclosure
- Views
- Short Sale
- New Construction
- Adult 55+
- Lease To Own
- No HOA Fees
- Furnished
- Primary On Main
- Air Conditioning
- Seller Finance
- Green
- Fixer Upper
- Horse
- Golf
- Fireplace
- Deck
- Garage
- Basement
- Pool
Property vs Single Family Average in 44136
Price
Taxes
Year Built

 © MLS Now, INC - Northern Ohio Regional Multiple Listing Service All information deemed reliable but not guaranteed. All properties are subject to prior sale, change or withdrawal. Neither listing broker(s) or information provider(s) shall be responsible for any typographical errors, misinformation, misprints and shall be held totally harmless. Listing(s) information is provided for consumer's personal, non-commercial use and may not be used for any purpose other than to identify prospective
 All information deemed reliable but not guaranteed. All properties are subject to prior sale, change or withdrawal. Neither listing broker(s) or information provider(s) shall be responsible for any typographical errors, misinformation, misprints and shall be held totally harmless. Listing(s) information is provided for consumers personal, non-commercial use and may not be used for any purpose other than to identify prospective properties consumers may be interested in purchasing. Information on this
