
Address
1713 Empire Road, Wickliffe, OH
Price
$ 209,900
Property Attributes
- MLS#5236277
- TypeSingle Family
- Listing Status Active
- CountyLake
- CityWickliffe
- NeighborhoodEmpire Realty Dev Sub
- Zip44092
- Style
- Year Built1956
- Taxes$ 4556
- Price$ 209,900
- Bedrooms3
- Full Bathrooms1
- Half Bathrooms0
- Sqr Footage1346
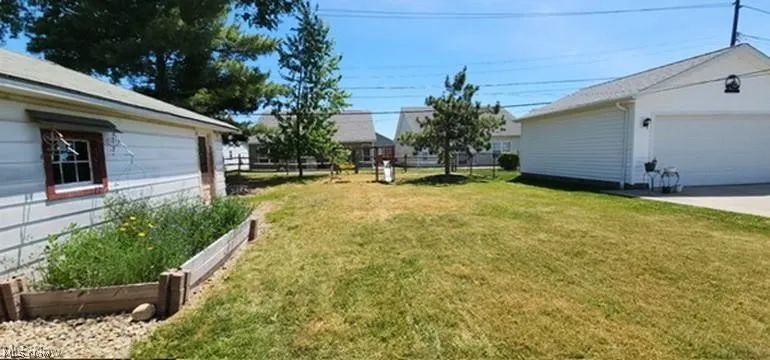
- Lot Size0.1664 Acres
Data Source:
MLSNow
Property Description
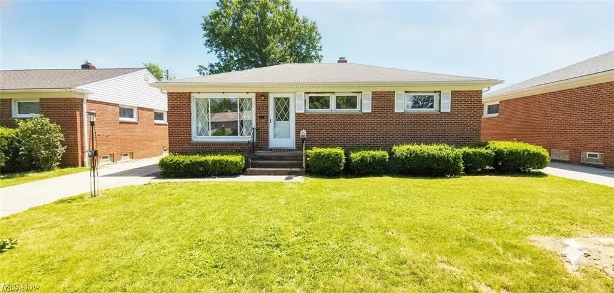
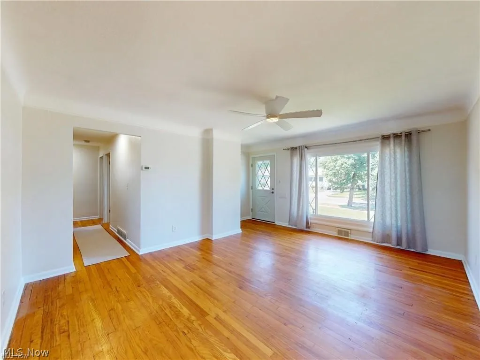
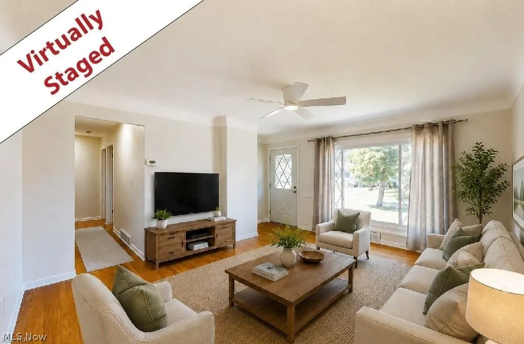
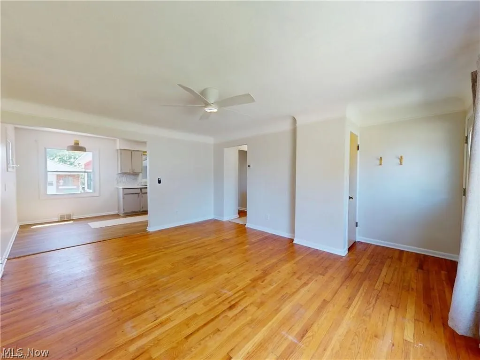
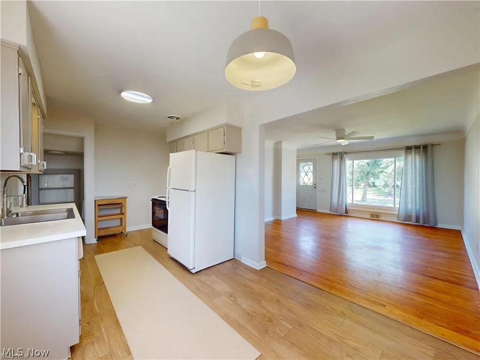
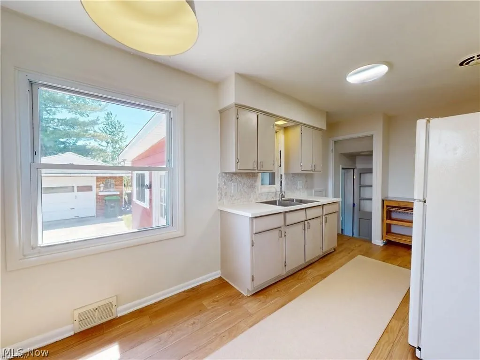
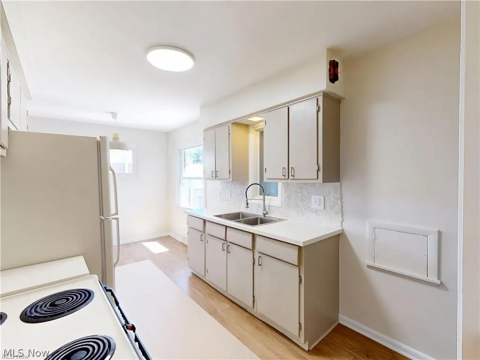
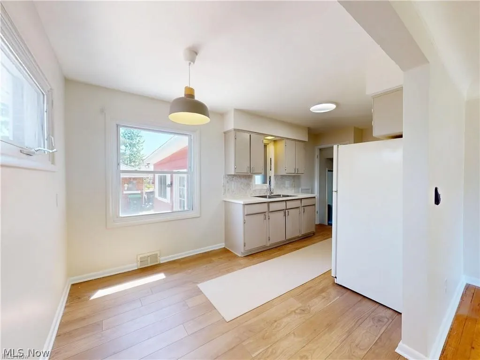
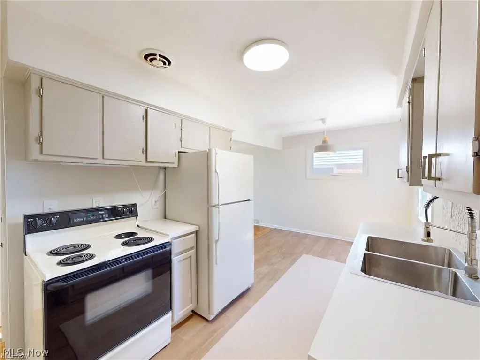
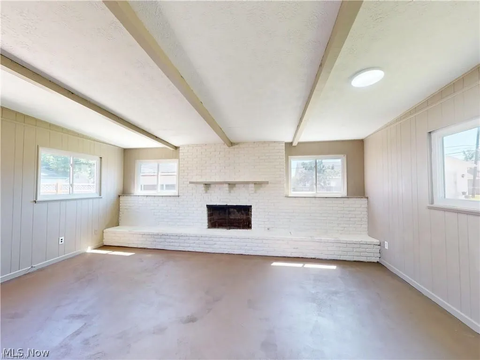
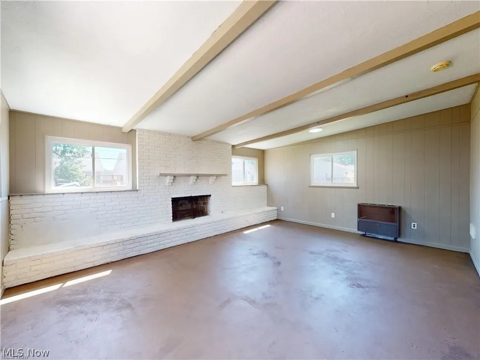
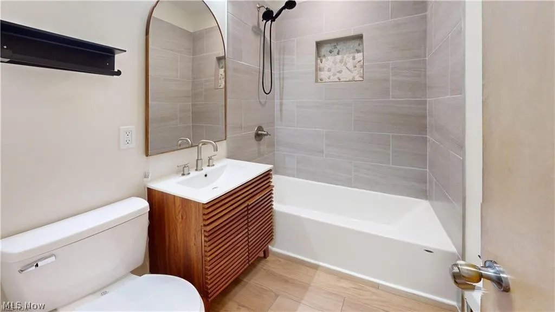
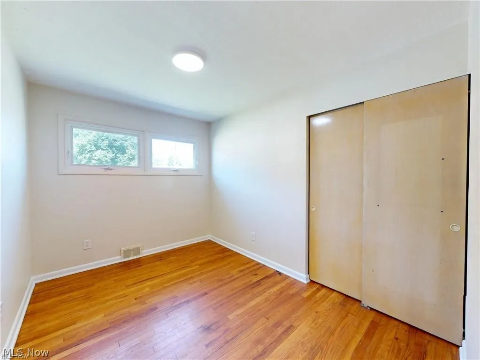
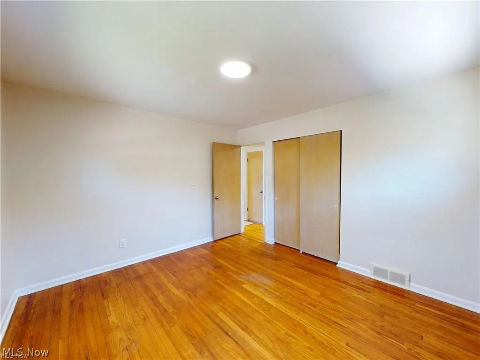
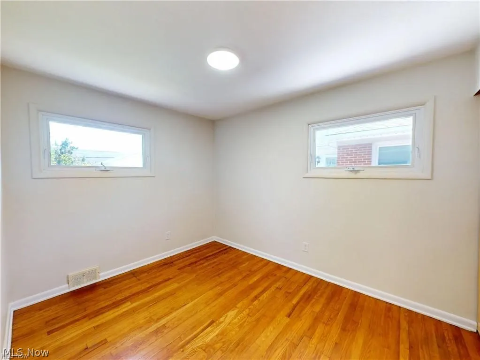
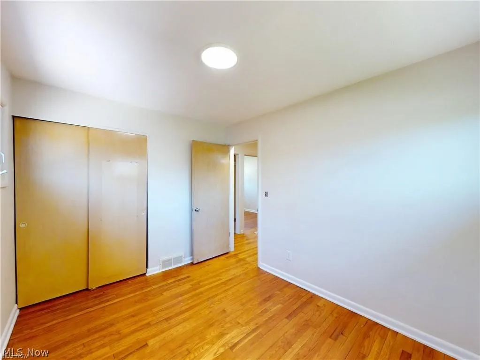
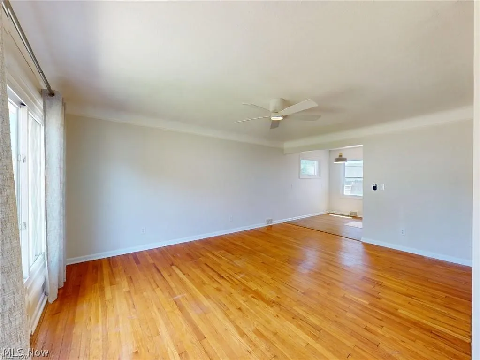
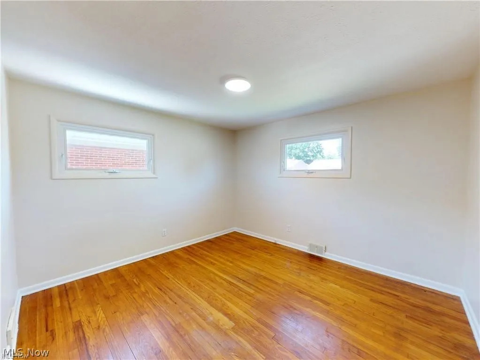
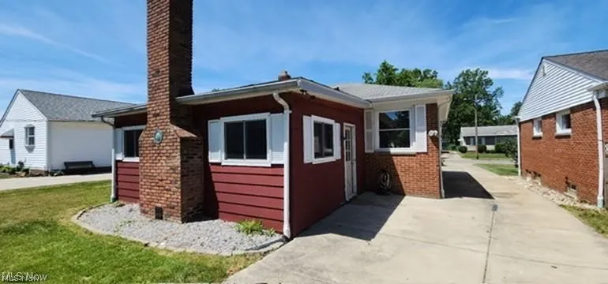
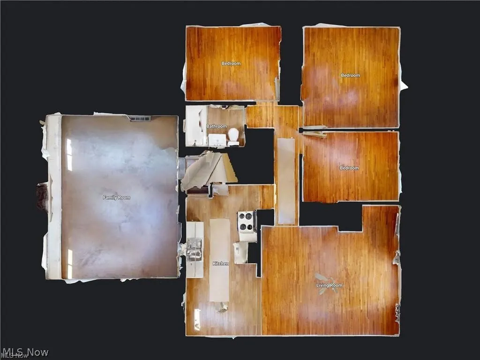
This charming brick ranch offers effortless one-level living with a layout that flows seamlessly from room to room. Warm hardwood floors run throughout much of the home, adding timeless character and durability. The inviting family room features a cozy fireplace perfect for relaxing evenings or gathering with guests. The home includes three comfortable bedrooms and one and a half bathrooms, providing both convenience and functionality. A spacious garage offers ample storage and easy everyday access. With its solid construction, thoughtful floor plan, and welcoming atmosphere, this home blends classic style with practical living.
| Price History | |
|---|---|
| 8/13/2026 | Listed $229,900 |
| 8/13/2026 | 9$209,900 |
General Features
| Sewer | Public Sewer |
|---|---|
| Heating | Forced Air,Gas |
| Cooling | Central Air |
| Possession | Negotiable |
| Roof | Asphalt |
| Garage Spaces | 1 |
| Architectural Style | Ranch |
| Construction Materials | Brick |
| Year Built | 1956 |
| Stories Count | 1 |
| Township | Wickliffe |
| Levels | Two |
| Property Subtype | Single Family Residence |
| Tax Year | 2025 |
| County | Lake |
| Property Type | Residential |
| HOA | false |
| Attached Garage | false |
| Subdivision Name | Empire Realty Dev Sub |
| Garage Y/N | true |
| Full Baths | 1 |
| Status | Active |
| Directions | Empire Road can be accessed from Euclid Avenue or off of Rush. |
| ModificationTimestamp | 2026-09-12T12:09:52.313-00:00 |
| City | Wickliffe |
| High School District | Wickliffe CSD - 4308 |
| Lot Size Units | Acres |
| Carport Y/N | false |
| Land Lease Y/N | false |
| Tax Annual Amount | 4556 |
| Home Warranty Y/N | false |
| Living Area Units | Square Feet |
| Standard Status | Active |
| Middle/Junior School District | Wickliffe CSD - 4308 |
| Elementary School District | Wickliffe CSD - 4308 |
| Year Built Source | Public Records |
| Property Sub Type Additional | Single Family Residence |
| PostalCity | WILLOUGHBY HILLS |
| Legal Description | LOT 9 TRACT 11 |
Interior Features
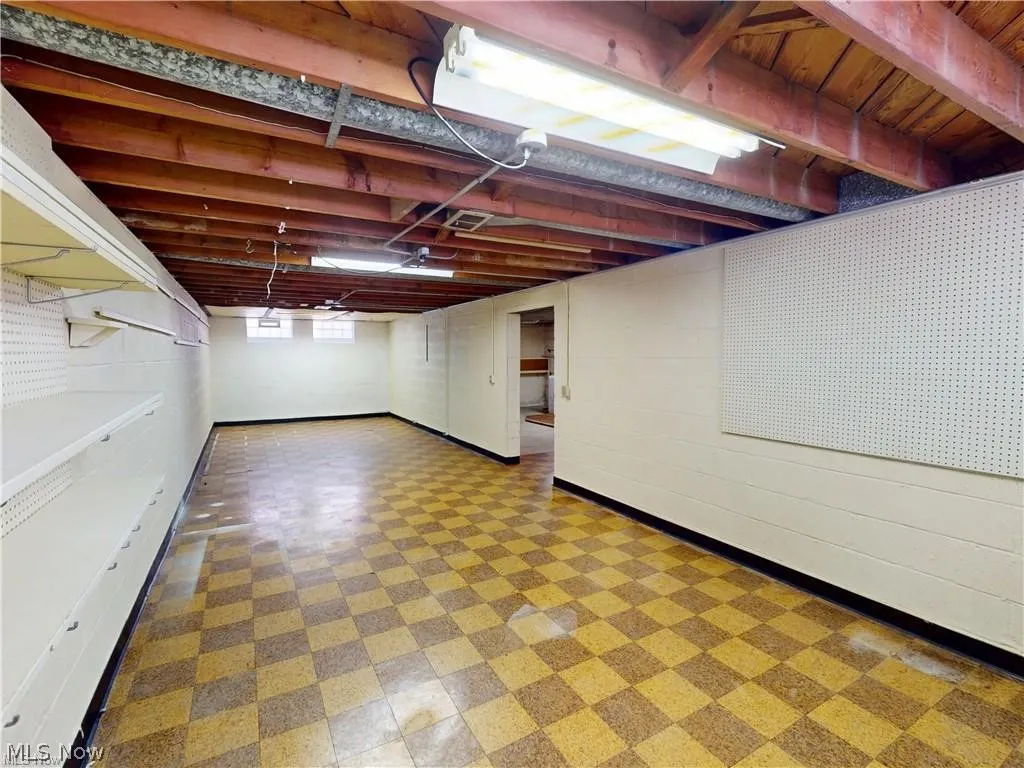
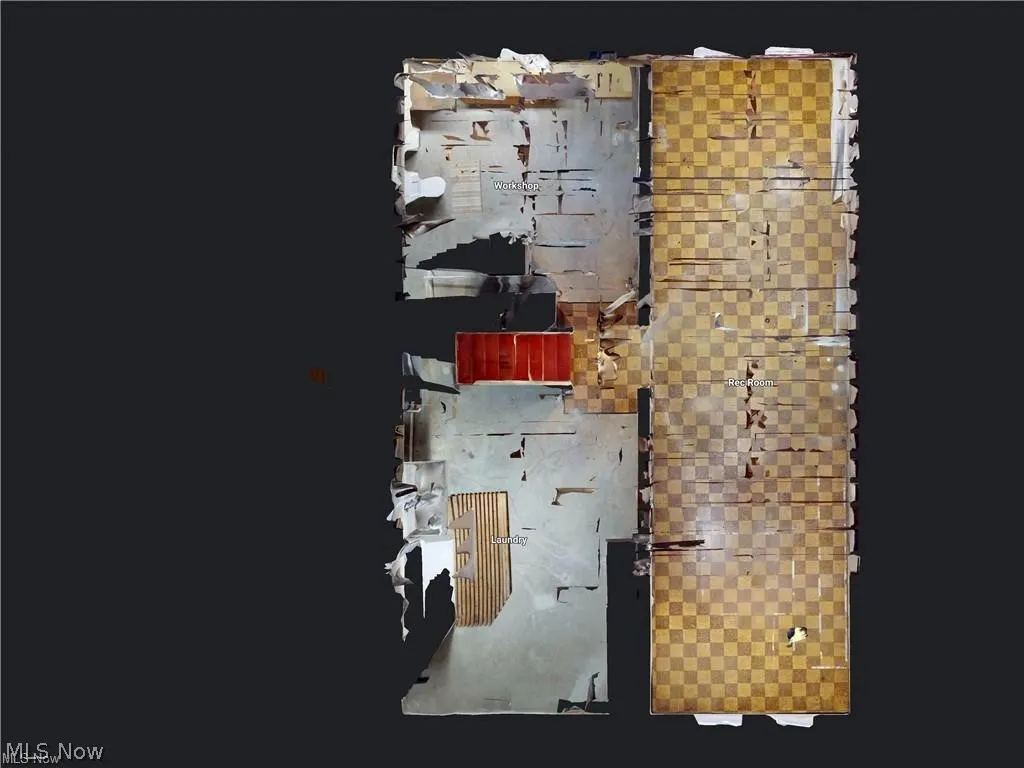
| Basement | Full |
|---|---|
| Total Fireplaces | 1 |
| Basement (Y/N) | true |
| Air Conditioning Y/N | true |
| Heating Y/N | true |
| Fireplace Y/N | true |
| Above Grade Finished Area | 1346 |
| Total Bedrooms | 3 |
| Below Grade Finished Area | 455 |
| Main Level Bedrooms | 3 |
| Main Level Bathrooms | 1 |
| Below Grade Finished Area Source | Realist |
| Above Grade Finished Area Source | Realist |
| Total Baths | 1 |
Exterior Features
| Parking Features | Detached,Garage |
|---|---|
| Water Source | Public |
| Lot Size Area | 0.1664 |
| Lot Size Acres | 0.1664 |
| Lot Size Source | Public Records |
| Waterfront Y/N | false |
Amenities
- Foreclosure
- Views
- Short Sale
- New Construction
- Adult 55+
- Lease To Own
- No HOA Fees
- Furnished
- Primary On Main
- Air Conditioning
- Seller Finance
- Green
- Fixer Upper
- Horse
- Golf
- Fireplace
- Deck
- Garage
- Basement
- Pool
Property vs Single Family Average in 44092
Price
Taxes
Year Built

 © MLS Now, INC - Northern Ohio Regional Multiple Listing Service All information deemed reliable but not guaranteed. All properties are subject to prior sale, change or withdrawal. Neither listing broker(s) or information provider(s) shall be responsible for any typographical errors, misinformation, misprints and shall be held totally harmless. Listing(s) information is provided for consumer's personal, non-commercial use and may not be used for any purpose other than to identify prospective
 All information deemed reliable but not guaranteed. All properties are subject to prior sale, change or withdrawal. Neither listing broker(s) or information provider(s) shall be responsible for any typographical errors, misinformation, misprints and shall be held totally harmless. Listing(s) information is provided for consumers personal, non-commercial use and may not be used for any purpose other than to identify prospective properties consumers may be interested in purchasing. Information on this
