
Address
304 Fox Way, Chagrin Falls, OH
Price
$ 870,000
Property Attributes
- MLS#5217879
- TypeSingle Family
- Listing Status Active
- CountyGeauga
- CityChagrin Falls
- NeighborhoodFox Run
- Zip44022
- Style
- Year Built1998
- Taxes$ 12296
- Price$ 870,000
- Bedrooms5
- Full Bathrooms3
- Half Bathrooms2
- Sqr Footage3968
- Lot Size1.1 Acres
Data Source:
MLSNow
Property Description
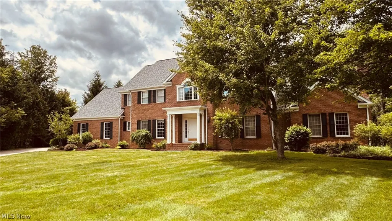
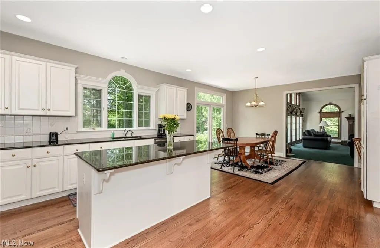
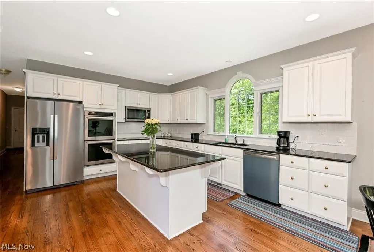
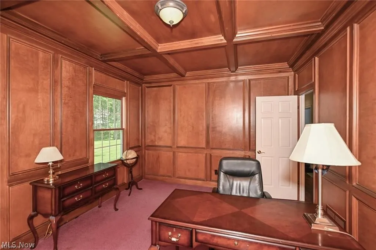
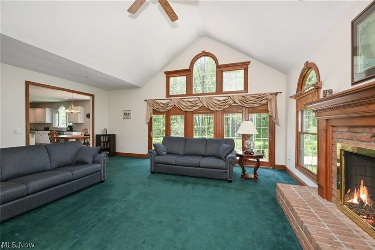
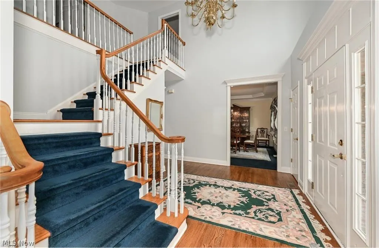
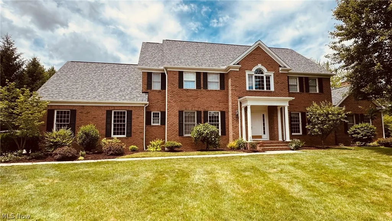
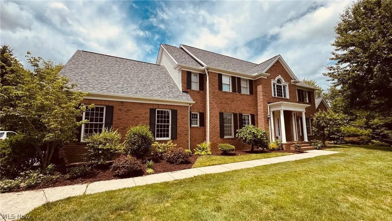
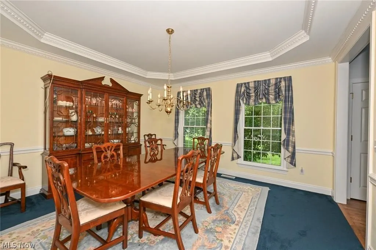
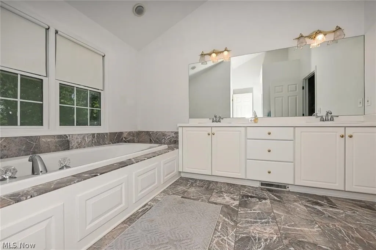
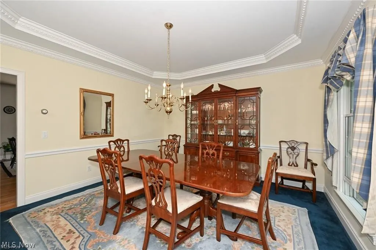
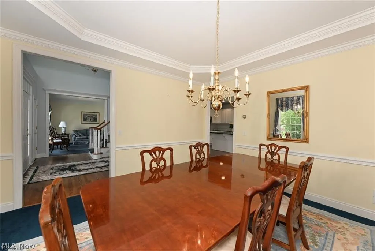
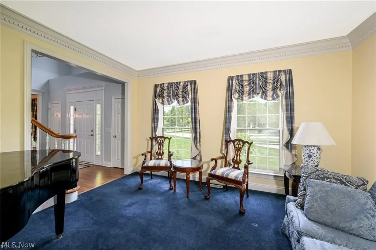
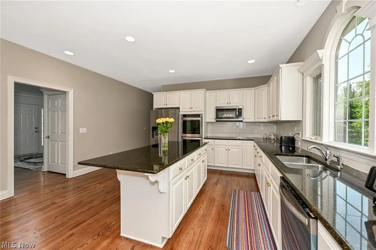
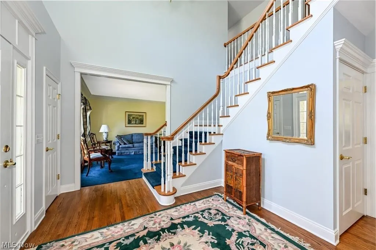
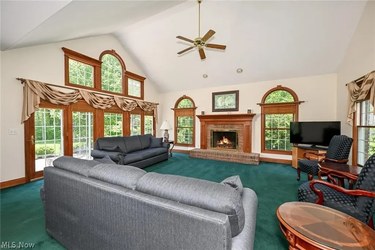
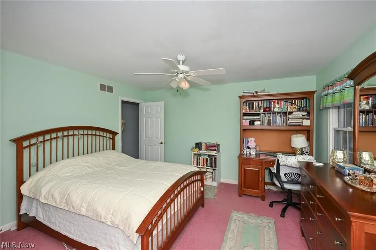
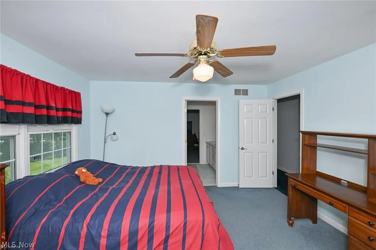
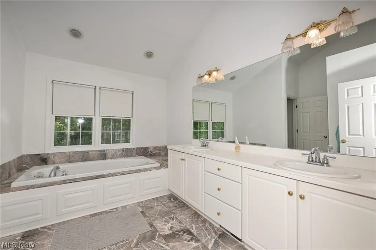
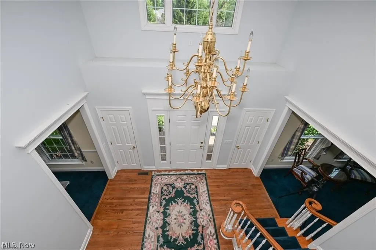
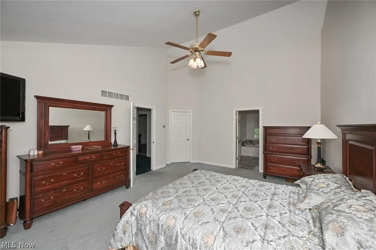
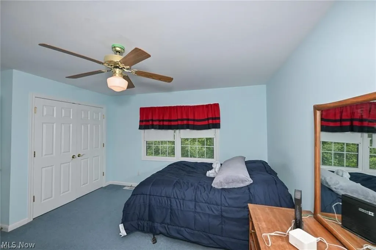
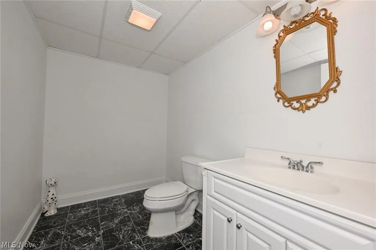
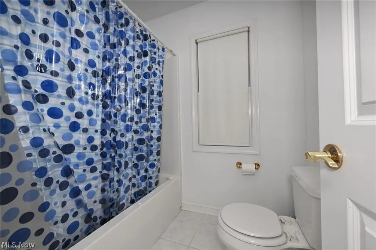
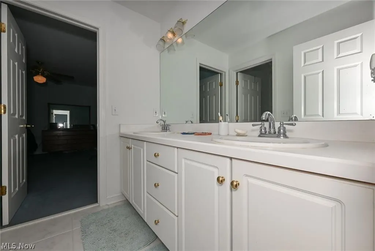
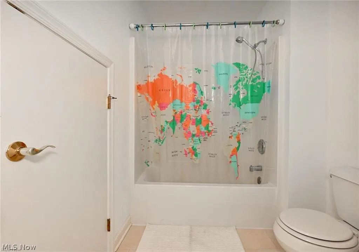
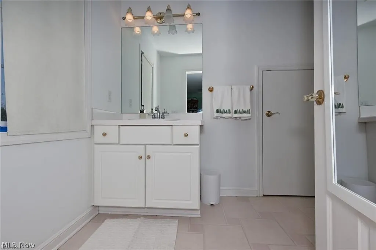
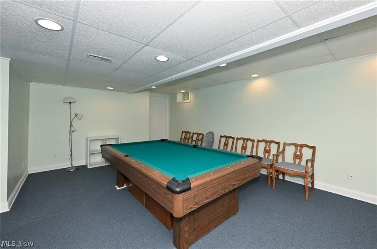
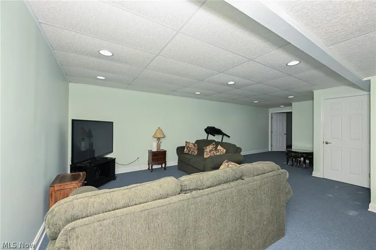
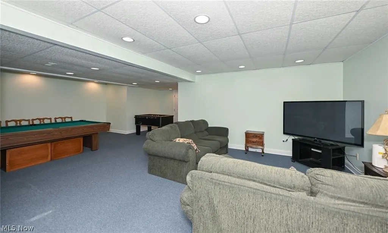
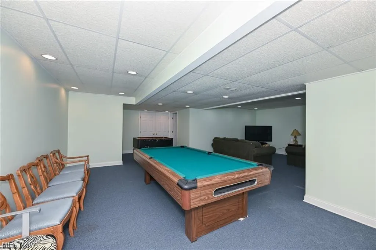
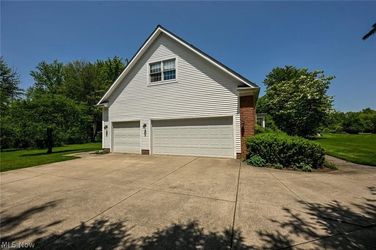
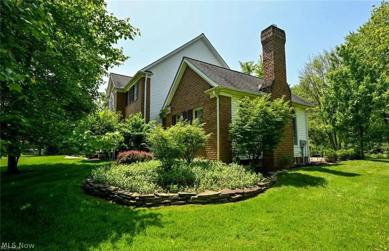
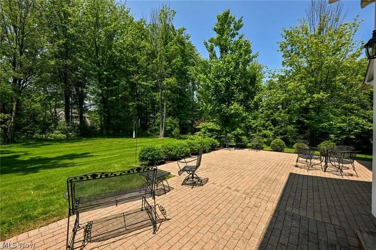
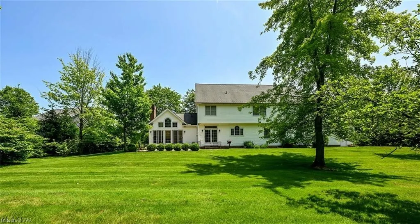
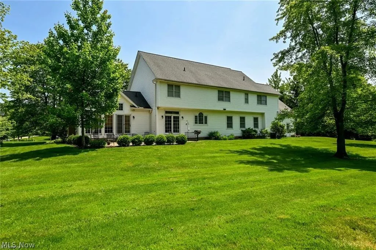
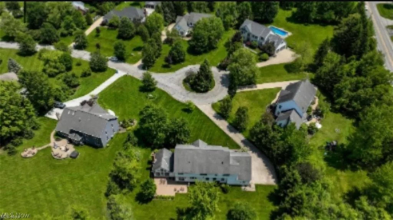
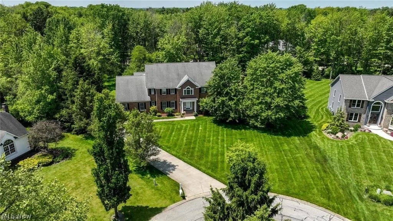
Welcome to 304 Fox Way! This Fabulous 5 bedroom Brick front Georgian colonial is situated on over an acre on a Cull de Sac with beautifully landscaped grounds. This spacious home features vaulted ceilings, a two story foyer and lots of natural light. In the foyer you will see one of the three Palladian windows of the house which will start your day with a beautiful view outside in the morning. Upstairs are 5 bedrooms and 3 full baths. One bedroom is currently used as computer/study area. The Living room and Dining room with tray ceiling provide additional entertaining and living spaces, while the richly paneled first floor office with coffered ceiling offers an ideal space for an office or media room. The kitchen features a Palladian window, granite countertops, eating area and stainless steel appliances. Along with a vaulted ceiling the family room features a wall of windows, fireplace and wet bar. The finished lower level includes 27x39 recreation room, exercise area with double doors and an additional bathroom. Total square footage is 5972; 3968 finished main level; 1206 finished lower level and 798 unfinished lower level. Enjoy the outdoors in style with a large brick patio, lush green lawn and wooded backdrop. Additional highlights include first floor laundry room, 3 car garage, new Duration roof, new furnace, new gutters and downspouts all in 2026.
| Price History | |
|---|---|
| 6/18/2026 | Listed $870,000 |
General Features
| Sewer | Public Sewer |
|---|---|
| Heating | Forced Air,Gas |
| Cooling | Central Air |
| Possession | Delivery Of Deed |
| Roof | Asphalt,Fiberglass |
| HOA Fee | 650 |
| Garage Spaces | 3 |
| Association Fee Includes | Electricity,Insurance |
| Patio/Porch Features | Patio |
| Architectural Style | Colonial |
| Construction Materials | Brick,Vinyl Siding |
| Year Built | 1998 |
| Stories Count | 2 |
| Township | South Russell Village |
| Levels | Two |
| Property Subtype | Single Family Residence |
| Tax Year | 2025 |
| Assoc Fee Paid Per | Annually |
| County | Geauga |
| Property Type | Residential |
| HOA | true |
| Attached Garage | true |
| Subdivision Name | Fox Run |
| Facing Direction | East |
| Garage Y/N | true |
| Full Baths | 3 |
| Status | Active |
| Directions | 306 to Bell, right on Bell, right on Fox Lane, right on Fox Way. |
| ModificationTimestamp | 2026-07-10T12:46:31.190-00:00 |
| City | Chagrin Falls |
| Disclosures | HOA Disclosure |
| Association Name | The Fox Run Subdivision |
| High School District | Chagrin Falls EVSD - 1808 |
| Lot Size Units | Acres |
| Carport Y/N | false |
| Property Attached Y/N | false |
| Land Lease Y/N | false |
| Tax Annual Amount | 12296 |
| Home Warranty Y/N | false |
| Living Area Units | Square Feet |
| Standard Status | Active |
| Middle/Junior School District | Chagrin Falls EVSD - 1808 |
| Elementary School District | Chagrin Falls EVSD - 1808 |
| Year Built Source | Public Records |
| Property Sub Type Additional | Single Family Residence |
| PostalCity | CHAGRIN FALLS |
| Legal Description | S/L 6 FOX RUN SUB |
Interior Features
| Basement | Full,Partially Finished |
|---|---|
| Total Fireplaces | 1 |
| Basement (Y/N) | true |
| Air Conditioning Y/N | true |
| Heating Y/N | true |
| Fireplace Y/N | true |
| Above Grade Finished Area | 3968 |
| Half Baths | 2 |
| Total Bedrooms | 5 |
| Below Grade Finished Area | 1206 |
| Main Level Bathrooms | 1 |
| Below Grade Finished Area Source | Owner |
| Above Grade Finished Area Source | Owner |
| Total Baths | 5 |
Exterior Features
| Parking Features | Attached,Drain,Electricity,Garage,Garage Door Opener,Paved,Water Available |
|---|---|
| Lot Features | Cul-De-Sac,Wooded |
| Water Source | Well |
| Lot Size Area | 1.1 |
| Lot Size Acres | 1.1 |
| Lot Size Source | Public Records |
| Waterfront Y/N | false |
Amenities
- Foreclosure
- Views
- Short Sale
- New Construction
- Adult 55+
- Lease To Own
- No HOA Fees
- Furnished
- Primary On Main
- Air Conditioning
- Seller Finance
- Green
- Fixer Upper
- Horse
- Golf
- Fireplace
- Deck
- Garage
- Basement
- Pool
Property vs Single Family Average in 44022
Price
Taxes
Year Built


 All information deemed reliable but not guaranteed. All properties are subject to prior sale, change or withdrawal. Neither listing broker(s) or information provider(s) shall be responsible for any typographical errors, misinformation, misprints and shall be held totally harmless. Listing(s) information is provided for consumers personal, non-commercial use and may not be used for any purpose other than to identify prospective properties consumers may be interested in purchasing. Information on this
